Save
Ask
Tour
Hide
Share
$374,900
7 Days On Site

3744 Garnet Heights Avenue
North Las Vegas, NV 89081

For Sale|Single Family Residence|Active
2
Beds
2
Total Baths
1
Full Bath
1
Partial Bath
1,460
SqFt
$257
/SqFt
2010
Built
Subdivision:
Runvee Hobart
County:
Clark
Listing courtesy of Raintree Real Estate (717) 574-2719
Call Now: 702-553-3109
Is this the listing for you? We can help make it yours.
702-553-3109
3744 Garnet Heights Avenue3744 Garnet Heights Avenue3744 Garnet Heights Avenue3744 Garnet Heights Avenue
Save
Ask
Tour
Hide
Share

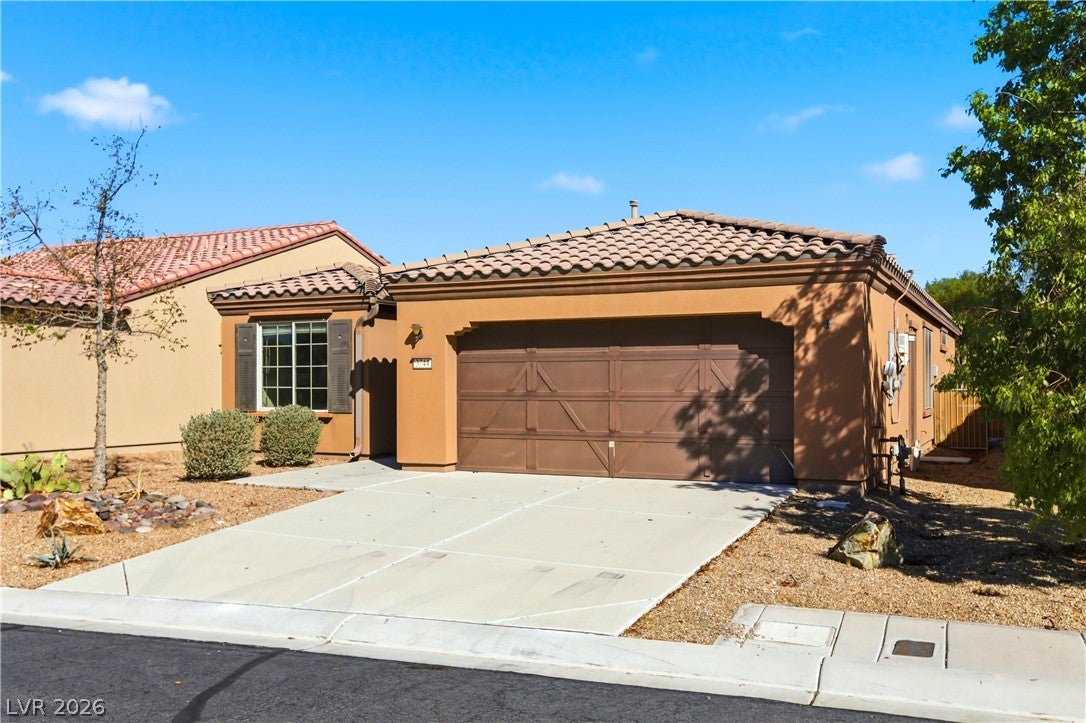
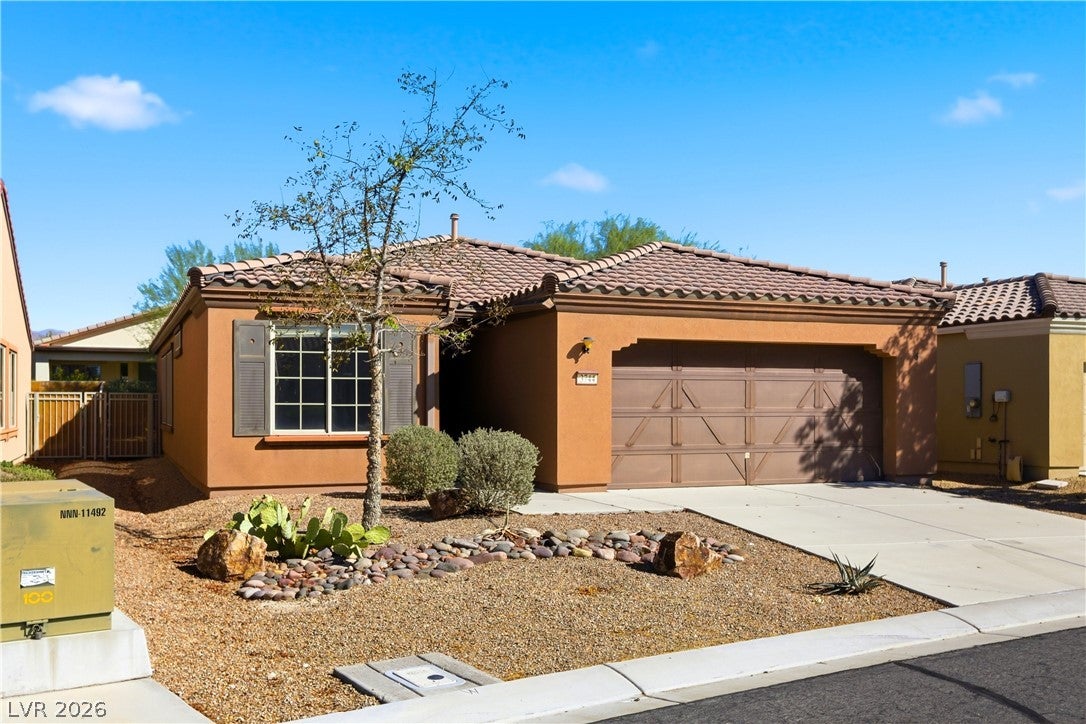
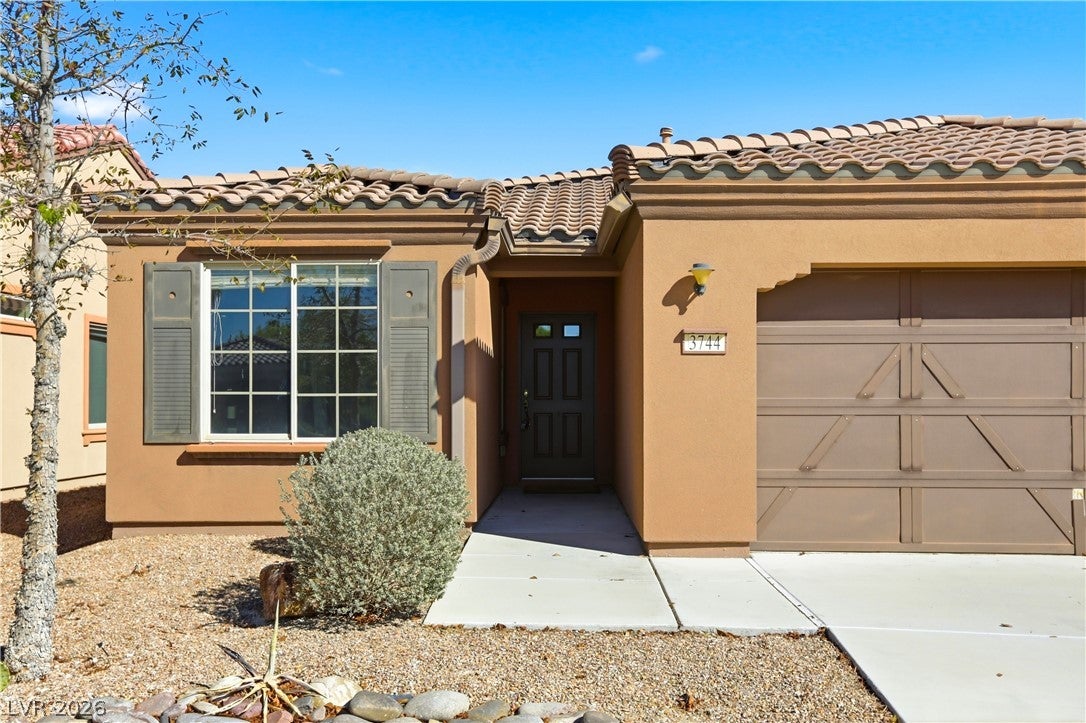
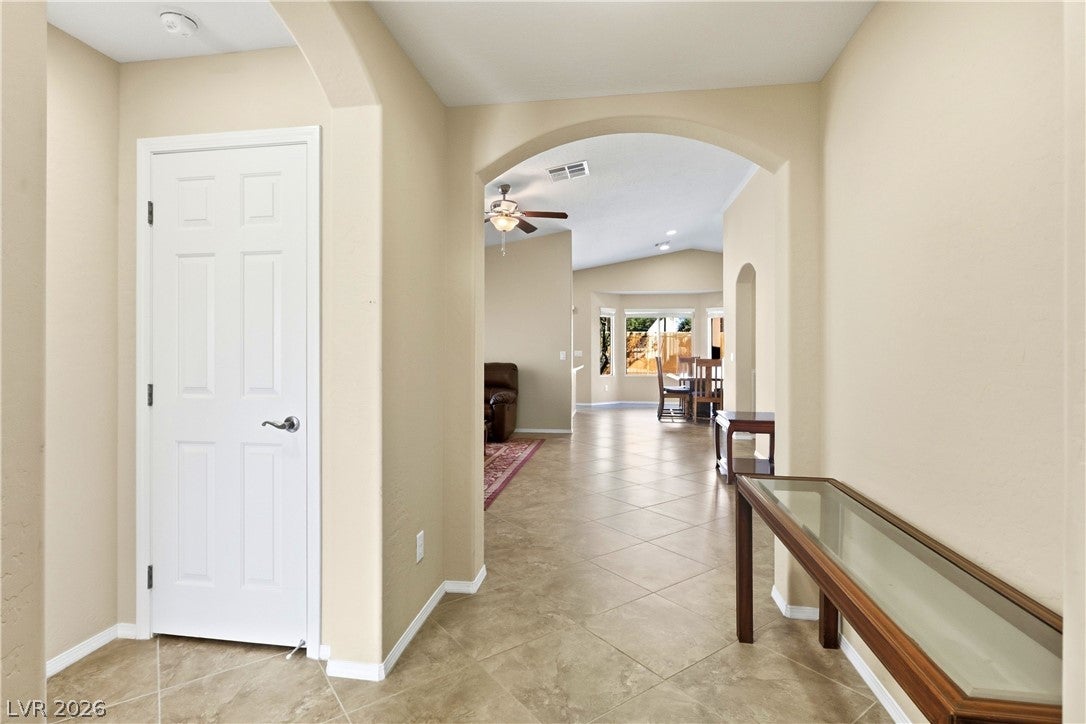
Vaulted ceilings. Continuous tile throughout. OWNED solar panels. This is a North Las Vegas home that was built with intention and it shows the moment you walk in. Located in highly desirable Ardiente, the layout flows naturally — living room connects through arched doorways to the dining area and a dedicated office space. Ceiling fans and lights in every room. Blinds already installed. The laundry room has built-in cabinetry and its own tile flooring — not an afterthought closet, an actual functional room. Your new kitchen has granite countertops and rich wood cabinetry and an actual pantry. Sliding glass doors off the kitchen open directly to the covered patio out back — the indoor-outdoor flow works the way it should in a desert climate. Main bathroom suite has a spacious vanity with integrated sinks, an easy-step-in double width shower and a large walk-in closet with built-in shelving. Second full bath just off the spare bedroom makes for more privacy for guests. The bedrooms have high ceilings, tile floors, ceiling fans, and built-in blinds. Low-maintenance all the way down. Outside is fully fenced, private, and desert landscaped — which in Las Vegas isn’t a compromise, it’s the smart play. Cool mornings on the covered patio with zero yard work on your Saturday. OWNED solar panels keep your electric bill to the bare minimum! Stop by the Ardiente Clubhouse and see all that they offer! Just around the corner from your new home, enjoy pickleball courts, gym, putting greens, 2 pools and a FULL social calendar. Come see why this is such a popular community!

Save
Ask
Tour
Hide
Share
Listing Snapshot
Price 
$374,900
Days On Site 
7 Days
Bedrooms 
2
Inside Area (SqFt) 
1,460 sqft
Total Baths 
2
Full Baths 
1
Partial Baths 
1
Lot Size 
0.11 Acres
Year Built 
2010
MLS® Number 
2823657
Status 
Active
Property Tax 
$2,646
HOA/Condo/Coop Fees 
$250 monthly
Sq Ft Source 
N/A
Friends & Family
Recent Activity
a week agoListing first seen on site
a week agoListing updated with changes from the MLS®
General Features
Acres 
0.11
Direction Faces 
South
Disclosures 
Covenants Restrictions Disclosure
Energy Features 
Solar
Garage 
Yes
Garage Spaces 
2
Green Energy Efficient 
DoorsWindows
Parking 
GarageGarage Door OpenerInside EntrancePrivateGuest
Property Sub Type 
Single Family Residence
Security 
Gated Community
Sewer 
Public Sewer
Special Circumstances 
Probate Listing
SqFt Total 
1460
Style 
OneStory
Utilities 
Cable AvailableUnderground Utilities
Water Source 
Public
Zoning 
Single Family
Interior Features
Appliances 
DryerDishwasherDisposalGas RangeGas Water HeaterMicrowaveRefrigeratorWater HeaterWasher
Cooling 
Ceiling Fan(s)Central AirElectric
Electric 
Photovoltaics Seller Owned
Flooring 
Tile
Furnished 
Furnished
Heating 
Natural GasCentral
Interior 
Ceiling Fan(s)Smart ThermostatMaster Downstairs
Laundry Features 
Gas Dryer HookupLaundry Room
Window Features 
Window CoveringsBlindsDouble Pane WindowsWindow Treatments
Bedroom 2 
Dimensions - 14x10Description - Ceiling Fan,Ceiling Light,Closet
Den 
Dimensions - 12x10Description - Ceiling Fan,Ceiling Light
Dining Room 
Dimensions - 10x10Description - Kitchen/Dining Room Combo,Vaulted Ceiling
Kitchen 
Description - Breakfast Bar/Counter,Granite Countertops,Lighting Recessed,Pantry,Stainless Steel Appliances,Tile Flooring,Vaulted Ceiling
Living Room 
Dimensions - 17x16Description - Entry Foyer,Vaulted Ceiling
PrimaryBathroom 
Description - Double Sink,Shower Only
PrimaryBedroom 
Dimensions - 14x12Description - Ceiling Fan,Ceiling Light,Walk-In Closet(s)
Save
Ask
Tour
Hide
Share
Exterior Features
Construction Details 
FrameStucco
Exterior 
Private Yard
Fencing 
Back YardWrought Iron
Lot Features 
Landscaped
Patio And Porch 
PatioCovered
Pool Features 
AssociationCommunity
Roof 
Tile
Windows/Doors 
Window CoveringsBlindsDouble Pane WindowsWindow Treatments
Community Features
Association Amenities 
Basketball CourtClubhouseDog ParkFitness CenterGatedParkPoolRecreation RoomSpa/Hot TubSecurityTennis Court(s)
Association Fee 
$250.0
Association Fee Frequency 
Monthly
Community Features 
PoolGated
Senior Community 
Yes
Horse Property 
None
Financing Terms Available 
CashConventionalFHAVA Loan
Schools
School District
Unknown
Elementary School
Dickens, D. L. Dusty,Dickens, D. L. Dusty
Middle School
Findlay Clifford O.
High School
Mojave
Listing courtesy of Raintree Real Estate (717) 574-2719


Listing information is provided by Participants of the Greater Las Vegas Association of Realtors. IDX information is provided exclusively for personal, non-commercial use, and may not be used for any purpose other than to identify prospective properties consumers may be interested in purchasing. Information is deemed reliable but not guaranteed. Copyright 2026, Greater Las Vegas Association of Realtors.
Last checked: 2026-10-18 12:03 AM UTC

Neighborhood & Commute
Source: Walkscore
Save
Ask
Tour
Hide
Share